
Unable to find what you're searching for?
We're here to help you find itAutodesk Factory Design Utilities training helps you optimize layouts and material flow. Master 2D and 3D design through hands-on projects to achieve professional certification.


500K+ certified professionals



























Explore Factory Design Utilities certification and training courses — delivered live by certified instructors.
Factory Design Utilities is a factory layout and optimization solution published by Autodesk that enables the design of efficient manufacturing facilities using integrated 2D and 3D modeling. It solves the challenge of planning complex production environments by creating a digital factory model that supports informed decision-making across the facility lifecycle. The technology is part of the Product Design & Manufacturing Collection and extends AutoCAD and Inventor with specialized tools for layout design. The solution includes AutoCAD, used for creating 2D layouts with factory-specific content; Inventor, which supports 3D parametric modeling and synchronization with 2D drawings; Navisworks Manage, for clash detection and design review; Material Flow, for defining production stations, routings, and product flows; and Process Analysis, which enables simulation of manufacturing operations to identify bottlenecks. These components work together to support bidirectional workflows between 2D and 3D environments. Factory Design Utilities is for manufacturing layout designers, plant engineers, and industrial planners who need to create, validate, and communicate facility designs efficiently. It enables accurate equipment placement, early detection of spatial conflicts, and optimization of material flow, allowing teams to reduce rework, streamline commissioning, and improve collaboration across stakeholders.
AutoCAD Fundamentals
Use basic AutoCAD commands for 2D drafting and editing
Inventor Operation
Navigate Inventor Professional for 3D part and assembly modeling
Navisworks Integration
Open and review models in Navisworks Manage for layout validation
Vault Management
Work with Vault Professional for data management and file collaboration
Windows Proficiency
Operate 64-bit Windows 10 with file system and software installation tasks
Excel for Design
Use Microsoft Excel for iParts, Global BOM and spreadsheet-driven designs
The building blocks every Factory Design Utilities solution is made of
See what your official Factory Design Utilities certification looks like. Download a sample — then let our advisors map the fastest path to earning the real one.
 ACUAutodesk Certified User
ACAAutodesk Certified Associate
ACPAutodesk Certified Professional
ACEAutodesk Certified Expert
ACP-FDUInventor for Mechanical Design
ACE-FDUGenerative Design for Manufacturing
Official credential badges — shareable on LinkedIn
ACUAutodesk Certified User
ACAAutodesk Certified Associate
ACPAutodesk Certified Professional
ACEAutodesk Certified Expert
ACP-FDUInventor for Mechanical Design
ACE-FDUGenerative Design for Manufacturing
Official credential badges — shareable on LinkedIn

Four formats. One quality standard. Every option comes with the same expert instructors, official courseware, and money-back guarantee.
Every factor that determines whether you actually pass your Factory Design Utilities exam — rated across every training format available.
| Criteria | Koenig | Free Platform | Self-Paced Platform | ALP Provider | Legacy Provider | Note |
|---|---|---|---|---|---|---|
| Trainer Quality | ||||||
| MCT-Certified Trainers | ✖ | ✖ | ✖ | — | ||
| Live Instructor-Led | ✖ | ✖ | Partial | — | ||
| 1-on-1 Private Training | ✖ | ✖ | Partial | ✖ | — | |
| Autodesk Authorization | ||||||
| Official ALP Status | ✖ | ✖ | — | |||
| Official Courseware | ✖ | ✖ | — | |||
| ESI / EA Credits Accepted | ✖ | ✖ | ✖ | — | ||
| Flexibility & Access | ||||||
| Any-Day Start | Partial | ✖ | — | |||
| On-Site Delivery | ✖ | ✖ | Partial | ✖ | — | |
| Global Reach | Partial | ✖ | — | |||
| Results & Trust | ||||||
| Exam Pass Rate | 95% | N/A | N/A | N/A | N/A | Row omitted on live page: unverified for this vendor |
| Entry Price | ~$745 · best value | N/A | N/A | ~$1,500+ | $15-30/mo | — |
| Verified Reviews | 18,400+ (Global Provider Total) · 4.9★ | N/A | Limited | Limited | Limited | — |
Data sourced from public pricing pages and review platforms. Accurate as of March 2026. Partial = available in select regions only.
Verified reviews from learners certified on Azure, AI, Security, and more.
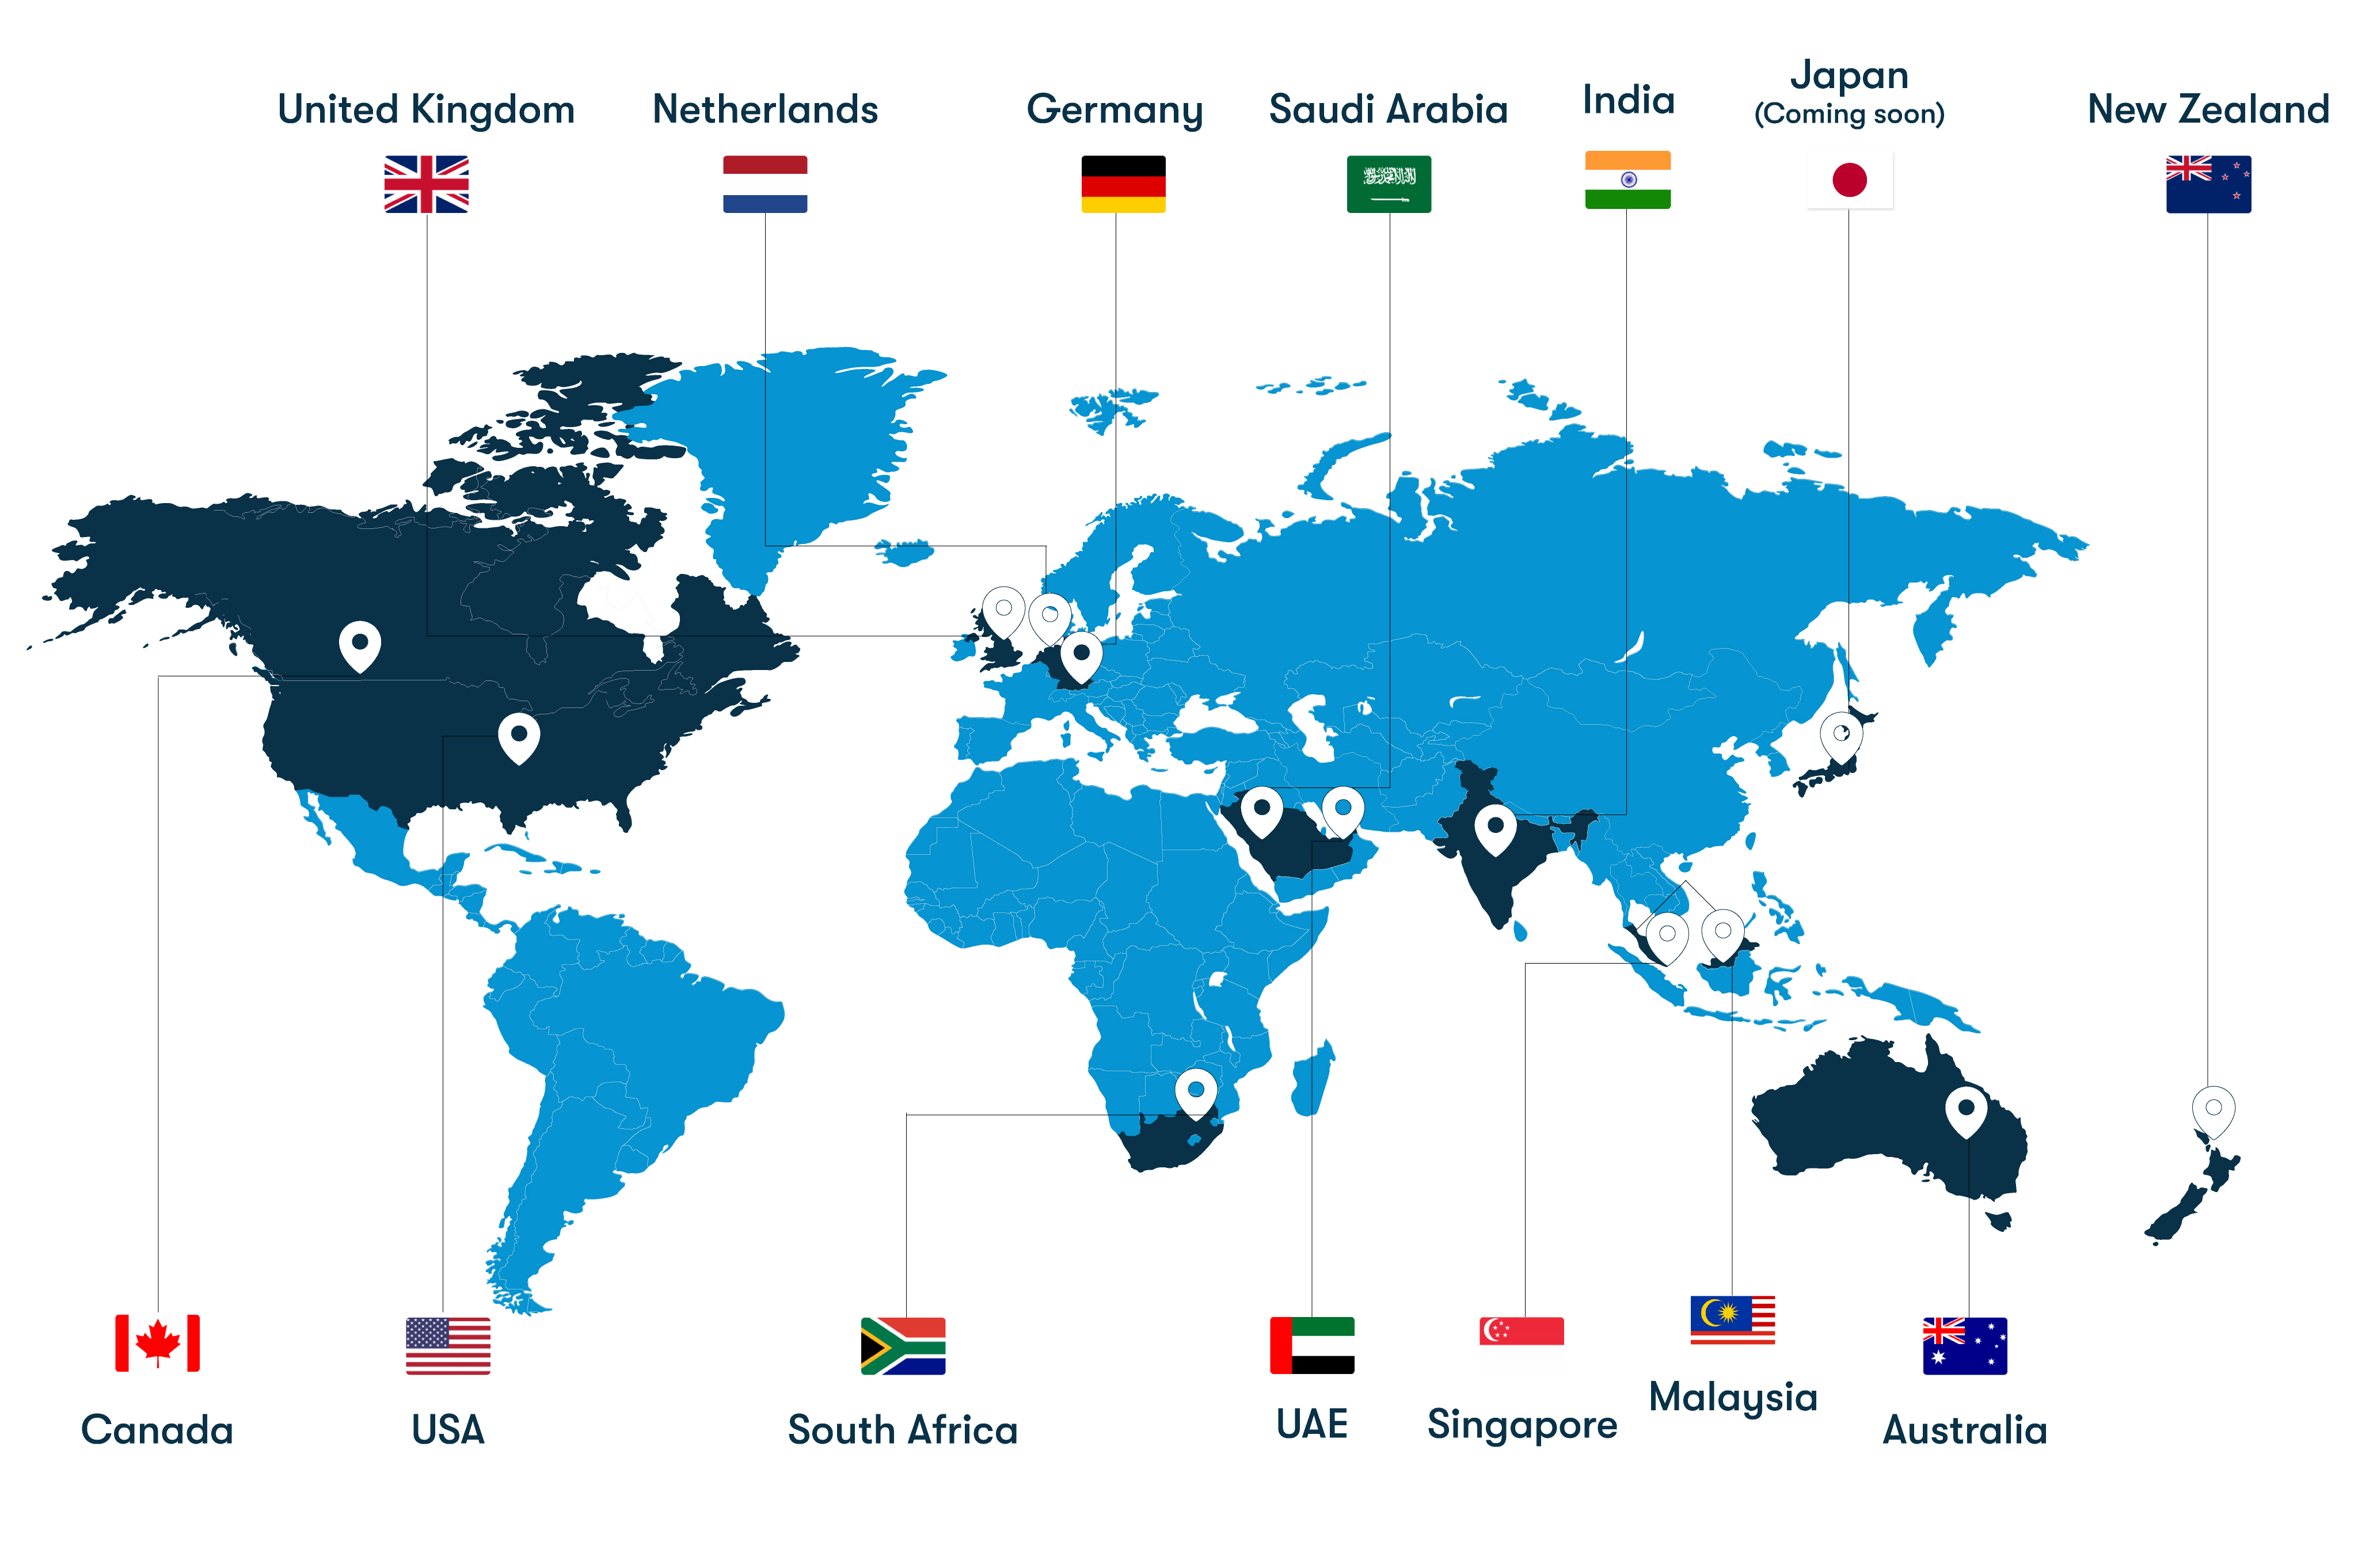
From our headquarters in India to training centers across UAE, Iraq, Saudi Arabia, UK, USA, Singapore, Australia, and more — Koenig delivers Microsoft certification training in 50+ countries.